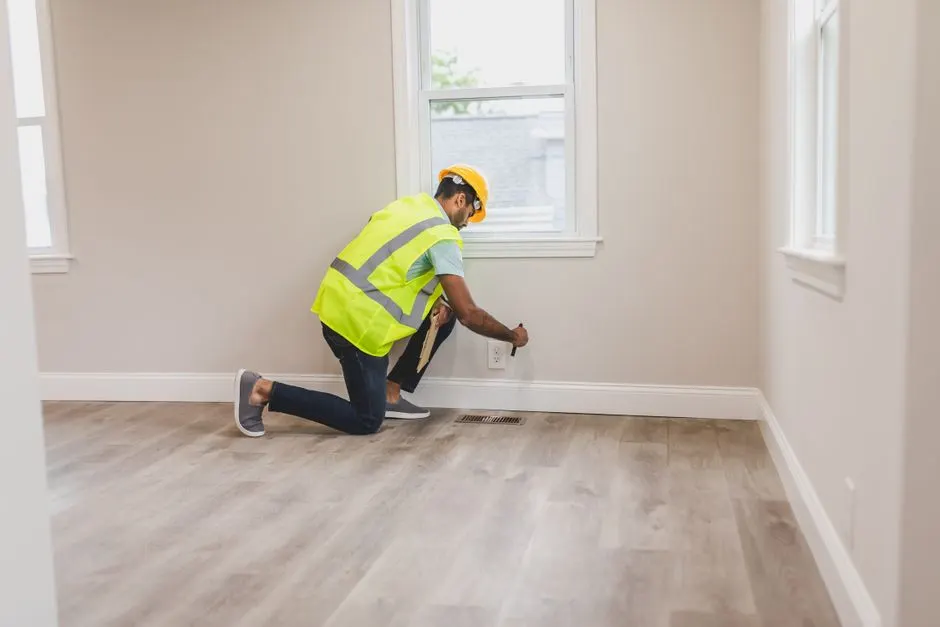
Licensed, insured, and code-correct from permit to final walkthrough
Residential General Contractor in Irvine for Remodels That Hold Up
If you're planning an addition, a kitchen gut, or structural repair, a Residential General Contractor in Irvine keeps the trades, permits, and inspections moving in the right order. We run residential general contracting services Irvine CA homeowners rely on for clean sequencing and no surprise change orders. One crew lead, one schedule, one number to call.
Live phone supportUpfront optionsBacked workmanship
What's included
What Our Residential General Contracting Services Include
Every project is scoped individually, but most residential general contracting services Irvine CA projects include the core phases below. We spell out what's covered in the written scope so you know exactly what you're paying for before we start.
Permits and Plan Submittal
We prepare and submit permit applications, coordinate plan review, and manage HOA approvals where required. Irvine plan review takes time, and we track the submittal so it doesn't sit in a queue.
Trade Coordination and Scheduling
Framing, electrical, plumbing, HVAC, drywall, tile, and finish trades are scheduled in the right order. We hold the calendar and manage the subs so you're not chasing start dates.
Material Ordering and Delivery
We order lumber, drywall, insulation, tile, grout, paint, and fixtures, and coordinate delivery timing so materials are on site when the crew needs them, not stacked in your driveway for a week.
Inspection Management
Rough-in and final inspections are scheduled and managed by us. If an inspector flags something, we correct it and reschedule. You don't have to interpret the correction notice.
Quality Control and Punch List
We walk the job at each phase and keep a running punch list. The final walkthrough happens with you, and we don't close the job until every item is signed off.
Service overview
What a Residential General Contractor in Irvine Actually Does
A Residential General Contractor in Irvine is the licensed builder who runs your whole project: pulling permits, sequencing framing, electrical, plumbing, and finish trades, and making sure every phase passes inspection under the California Building Code. We read the plans, order the lumber and drywall, coordinate subs, and hold the schedule so your kitchen isn't torn open for six weeks. The general contractor is the one accountable for the finished result, not just one trade in the chain.
Irvine homes come with their own quirks. Tract builds from the 1970s through the 2000s in Woodbridge and Westpark hide aging galvanized lines and undersized panels, while newer Great Park builds need HOA-approved plans before a single nail gun fires. Water damage behind tile and foundation cracks from clay soil are the two calls we get most. If you've been searching for a Residential General Contractor Irvine CA near me, we handle the whole scope, from demolition day to the final coat of Sherwin-Williams.

How we workWe verify the cause, compare realistic options, and confirm the repair before we leave.
The service timeline
How Our Residential General Contracting Process Works
The process flexes to the condition, but these checkpoints keep decisions clear.
Site Walk and Scope
We walk the property with you, measure the space, and check the structure, panel, and plumbing. This is where we catch the water damage or foundation cracks that change a budget. You get a written scope and a realistic timeline, usually within 48 hours of the walk.
Plans and Permits
We coordinate drawings, submit to the city, and handle HOA review where your neighborhood requires it. Irvine plan review for a typical addition runs several weeks. We track the submittal so nothing sits in a queue unnoticed.
Demolition and Rough-In
Demo day starts with protection for floors and adjacent rooms. Then framing, electrical, plumbing, and HVAC rough-in go in, and we schedule the rough inspection before any drywall goes up. A drywall lift and laser level keep the walls true.
Finish and Fixtures
Insulation, drywall, tile, grout, paint, and fixtures go in on a sequenced calendar. We set Kohler and Moen fixtures, cut tile with a wet saw, and keep the punch list running so the last 10 percent doesn't drag on for a month.
Final Inspection and Walkthrough
We schedule the final inspection, correct anything the inspector flags, and walk the finished space with you. You get documentation of the work and a workmanship warranty. The job isn't done until you've signed off on every item.
Tools & methods
Tools and Methods We Use on Irvine Projects
Purpose-built equipment, used by trained technicians, so the job is done accurately the first time.
Milwaukee and DeWalt cordless tools
Circular saw, reciprocating saw, power drill, and impact drivers for framing, demo, and finish work. Cordless keeps the job site clean and the crew moving.
Bosch laser level
Sets cabinet lines, tile layout, and framing elevations. A laser level keeps walls and floors true, which matters when you're setting tile or hanging cabinets.
Drywall lift
Holds full sheets in place for ceiling and high-wall installs. It keeps the drywall tight and the seams clean, which saves time on finishing.
Tile cutter and wet saw
Cuts porcelain, ceramic, and natural stone for floors, showers, and backsplashes. Clean cuts mean tight grout lines and fewer wasted tiles.
Concrete mixer
Mixes concrete for footings, slabs, and small structural repairs. Consistent mix ratios are what keep a footing from cracking.
Air compressor and nail gun
Framing, trim, and cabinet installs. A nail gun with the right fastener is faster and more consistent than hand-nailing, and it holds better.
Use cases
When to Call a Residential General Contractor in Irvine
These examples show how the service framework adapts rather than forcing every call through one repair.

Kitchen Remodel With Electrical Upgrade in Northwood
A 1970s kitchen with an undersized panel, no GFCI outlets, and cabinets that were falling apart. The homeowner wanted a modern layout but didn't realize the electrical system needed a full upgrade to meet code. → We upgraded the panel, ran new circuits, installed new cabinets and countertops, and added under-cabinet lighting. The kitchen was finished in eleven weeks and passed final inspection without corrections.
Room Addition and Structural Repair in Great Park
A homeowner wanted a 400-square-foot addition but the existing rear footing had cracked from soil movement. The HOA required plan approval, and the city required structural engineering for the new footing. → We coordinated the engineering, got HOA and city approval, repaired the footing, and built the addition with new framing, electrical, and finish work. The project finished within a week of the original timeline.
Problems we solve
Residential General Contractor Problems We Solve in Irvine
Most project headaches trace back to an incomplete scope, a missing permit, or a sub who doesn't show. We build the process to prevent all three.
Water damage hidden behind tile or drywall
We open the walls during demo, find the source, and fix the underlying plumbing or waterproofing before rebuilding. The repair is documented and inspected, so the finished space is dry and code-correct.
Permitting delays that stall the project
We file complete submittals, track plan review, and schedule inspections in advance. Our familiarity with Irvine's review process keeps the permit timeline predictable.
Subcontractor no-shows and schedule gaps
We hold the schedule and manage the subs directly. If a trade slips, we resequence the work so another phase moves forward instead of the whole job stopping.
Budget overruns from an incomplete scope
We walk the job, price the real scope, and flag allowances up front. Change orders happen when conditions change, not because the original estimate was incomplete.
Pricing process
What Residential General Contracting Costs in Irvine
$8,000 - $120,000+ depending on scope
Project scope and size
A single bathroom is a smaller scope than a kitchen plus addition. Square footage, the number of trades involved, and whether walls move all affect the total.
Material and finish level
Tile, countertops, cabinets, and fixtures range widely. A stock cabinet and laminate countertop kitchen costs far less than custom cabinetry and stone.
Hidden conditions
Water damage, outdated wiring, and foundation issues add cost when they're uncovered. We flag likely unknowns during the site walk so they're priced, not discovered.
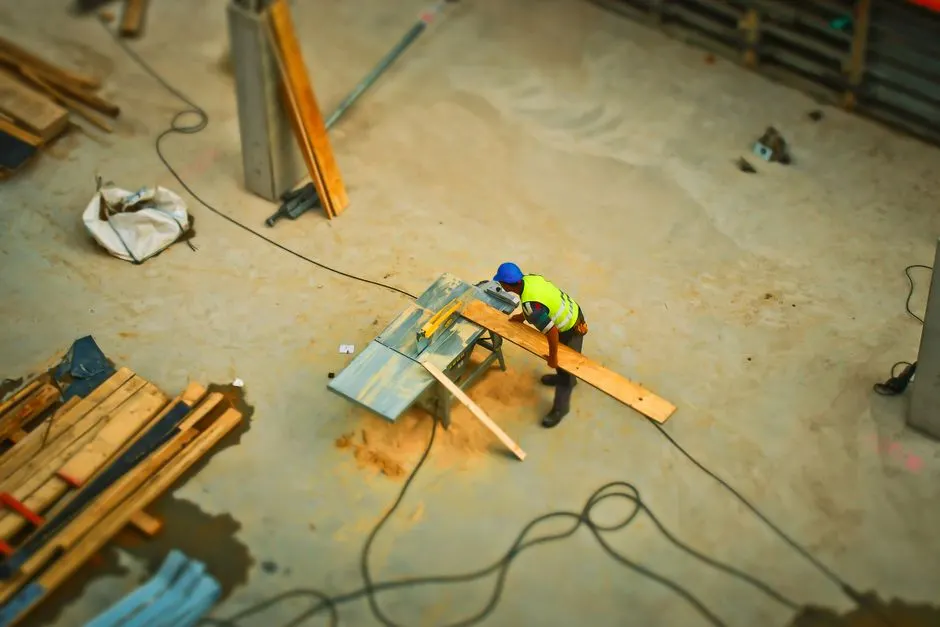
How much does a Residential General Contractor cost in Irvine CA?
Most Irvine residential projects run $8,000 to $25,000 for a bathroom remodel and $45,000 to $120,000 for a kitchen or addition, depending on scope and finishes. General contractor fees typically run 10 to 20 percent of construction cost. We give you a line-item estimate after the site walk, and we flag allowances for tile, countertops, and fixtures so the number holds.
What does a Residential General Contractor do in Irvine California?
A Residential General Contractor in Irvine California manages the entire build: permits, scheduling, subcontractors, material ordering, inspections, and quality control. We coordinate framing, electrical, plumbing, HVAC, drywall, tile, and finish trades, and we're the party accountable for the finished result. You get one point of contact instead of juggling six subs.
Do I need a Residential General Contractor for my Irvine home?
You need one for any project that touches structure, electrical, plumbing, or requires a permit, which in Irvine includes most additions, kitchen remodels, and bath gut jobs. Small cosmetic work like paint or flooring may not require one. If your project needs plan review or multiple trades, a licensed general contractor keeps it code-correct and inspection-ready.
How do I hire a home General Contractor in Irvine CA?
Verify the CSLB license, confirm liability and workers' comp insurance, and ask for two or three recent references in Irvine. Get a written scope with allowances spelled out, and compare timelines, not just price. We provide our license number, insurance certificates, and references on request, and we'll walk you through the scope before you sign anything.
Related services
Related Services
General Contractor Near Me
If you're searching for a General Contractor Near Me in Irvine, we handle both residential and light commercial scopes. Same licensed crew, same permit process, same accountability from demo to final inspection.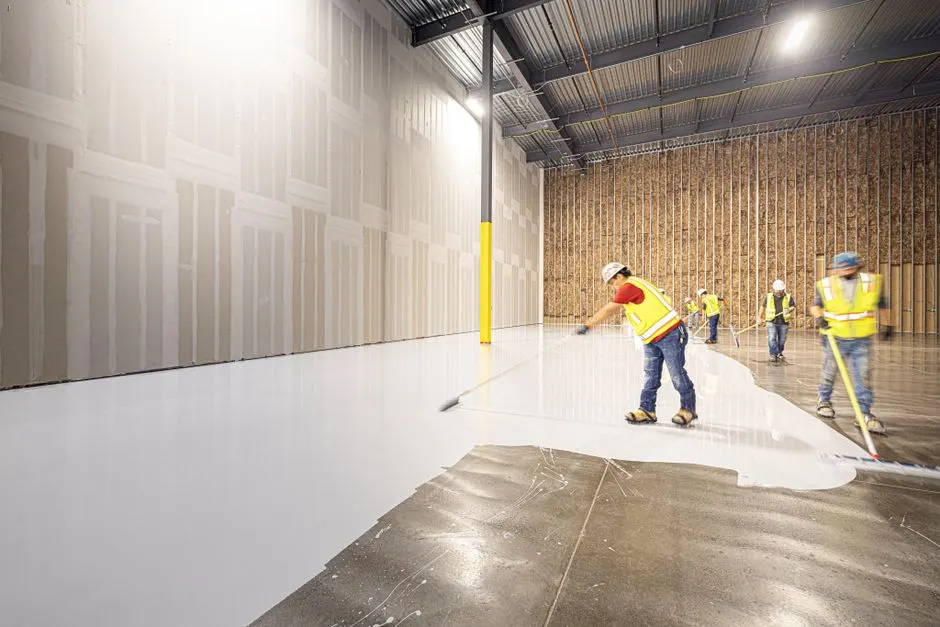
Commercial General Contractor
Our commercial general contractor team handles tenant improvements and build-outs in the Irvine Business Complex and Spectrum areas. Same code-correct approach, scaled for commercial timelines and ADA Compliance requirements.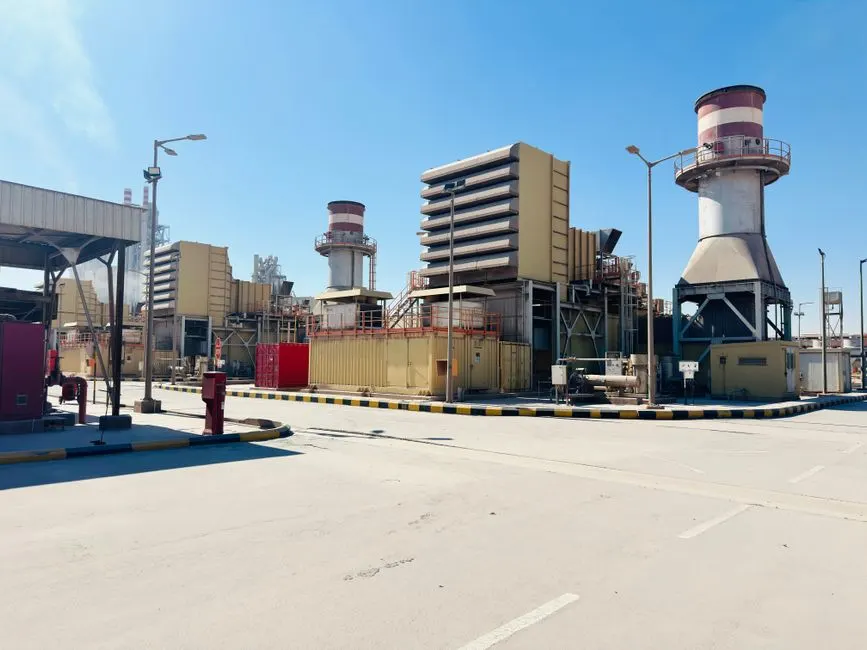
Industrial General Contractor
Industrial general contracting covers warehouse and light-industrial build-outs across Orange County. We coordinate structural, electrical, and safety compliance so your facility passes inspection and stays operational.Ready when you are
Get a Free Estimate From a Residential General Contractor in Irvine
Call (949) 236-6306 and we'll schedule a site walk, measure the space, and give you a written scope with real numbers. Licensed, insured, and code-correct from permit to final inspection.
Talk with the local team
Request Residential General Contractor
Call (949) 236-6306 or email info@peakstructgroup.com to schedule your free estimate. We answer the phone Monday through Friday from 8:00 AM to 6:00 PM, and we return after-hours messages first thing the next morning. For emergencies, call any time and we will get back to you as soon as possible.